5053 Huntclub Chase, Northeast Suffolk, VA 23435
- $390,000
- 3
- BD
- 2
- BA
- 1,831
- SqFt




- List Price
- $390,000
- Status
- NEW LISTING
- Days on Market
- 3
- MLS#
- 10661907
- Style
- Ranch
- Year Built
- 1998
- Bedrooms
- 3
- Bathrooms
- 2
- Full Baths
- 2
- Living Area
- 1,831
- Lot Size
- 6,098
- Acres
- 0.14
- Subdivision
- Steeplechase
- Neighborhood
- Steeplechase
Property Description
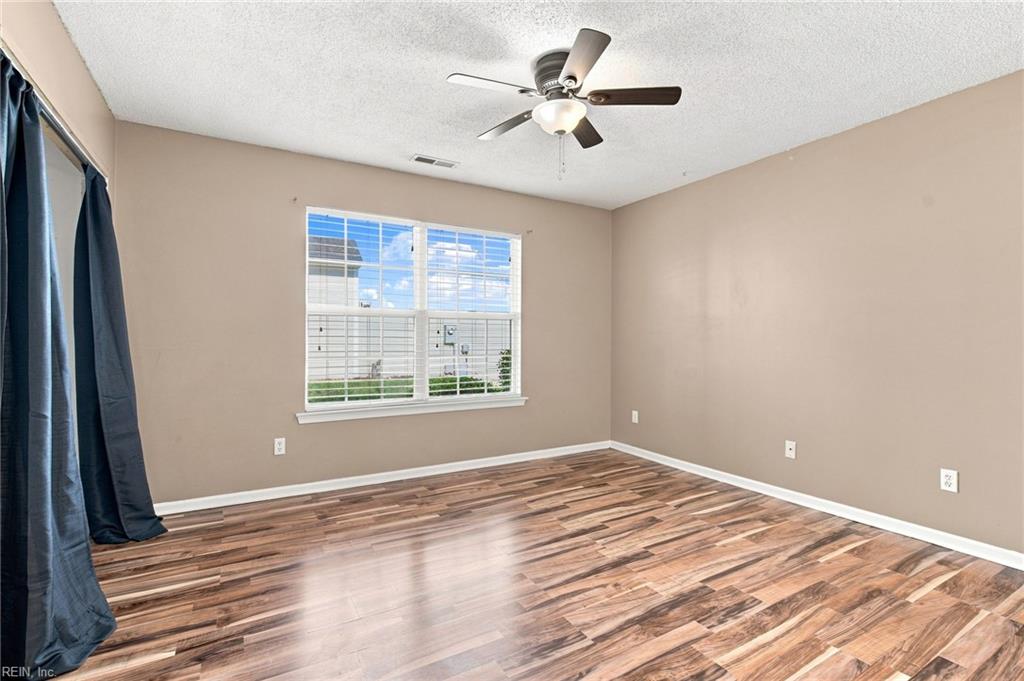
Welcome to 5053 Huntclub Chase! This well-maintained, low-maintenance, one-level ranch offers 3 bedrooms, 2 full baths, an attached garage, and a spacious driveway. Inside, you’ll find granite countertops, stainless steel appliances, updated lighting, and a functional layout designed for easy everyday living. The primary suite features a private attached bath with a standalone soaking tub and separate shower. Major updates include a new roof in 2025, tankless water heater in 2024, HVAC replaced in 2018, and new dishwasher and microwave in 2026. Step outside to a fully fenced backyard with a private, wooded backdrop, amazing for relaxing or entertaining. Enjoy neighborhood amenities including a community pool, clubhouse, dog park, playgrounds, and grounds maintenance. Conveniently located near schools, shopping, dining, and major roadways, this move-in-ready Suffolk home offers easy one-level living with valuable updates already completed!

Additional Information
- Amenities
- Clubhouse, Ground Maint, Playgrounds, Pool
- Interior Features
- Fireplace Gas-natural, Walk-In Closet
- Exterior Features
- Patio
- Property Description
- Ranch
- Appliances
- Dishwasher, Dryer, Microwave, Elec Range, Refrigerator, Washer
- Heating
- Nat Gas
- Air Conditioning
- Central Air
- Exterior Features
- Vinyl
- Stories
- 1
- Roof
- Asphalt Shingle
- Pool Type
- No Pool
- Elementary School
- Creekside Elementary
- Middle School
- John Yeates Middle
- High School
- Nansemond River
- View
- Wooded
How much is your home worth?
...get instant property value now!
Mortgage Calculator
Listing courtesy of Swell Realty Co..
© 2026 REIN, Inc. Information Deemed Reliable But Not Guaranteed. The listings data displayed on this medium comes in part from the Real Estate Information Network, Inc. (REIN) and has been authorized by participating listing Broker Members of REIN for display. REIN's listings are based upon data submitted by its Broker Members, and REIN therefore makes no representation or warranty regarding the accuracy of the data. All users of REIN's listings database should confirm the accuracy of the listing information directly with the listing agent. © 2026 REIN. REIN's listings data and information is protected under federal copyright laws. Federal law prohibits, among other acts, the unauthorized copying or alteration of, or preparation of derivative works from, all or any part of copyrighted materials, including certain compilations of data and information. COPYRIGHT VIOLATORS MAY BE SUBJECT TO SEVERE FINES AND PENALTIES UNDER FEDERAL LAW. REIN updates its listings on a daily basis. Data last updated: . This application does not include information on all of the properties available for sale at this time.